What we build Home extensions
Extend
Home extensions in Bayside and Glen Eira. Most of our work is single-storey rear extensions on period and post-war homes. We look after the drawings, engineering, permits and the build, so you deal with one team from first visit to handover.
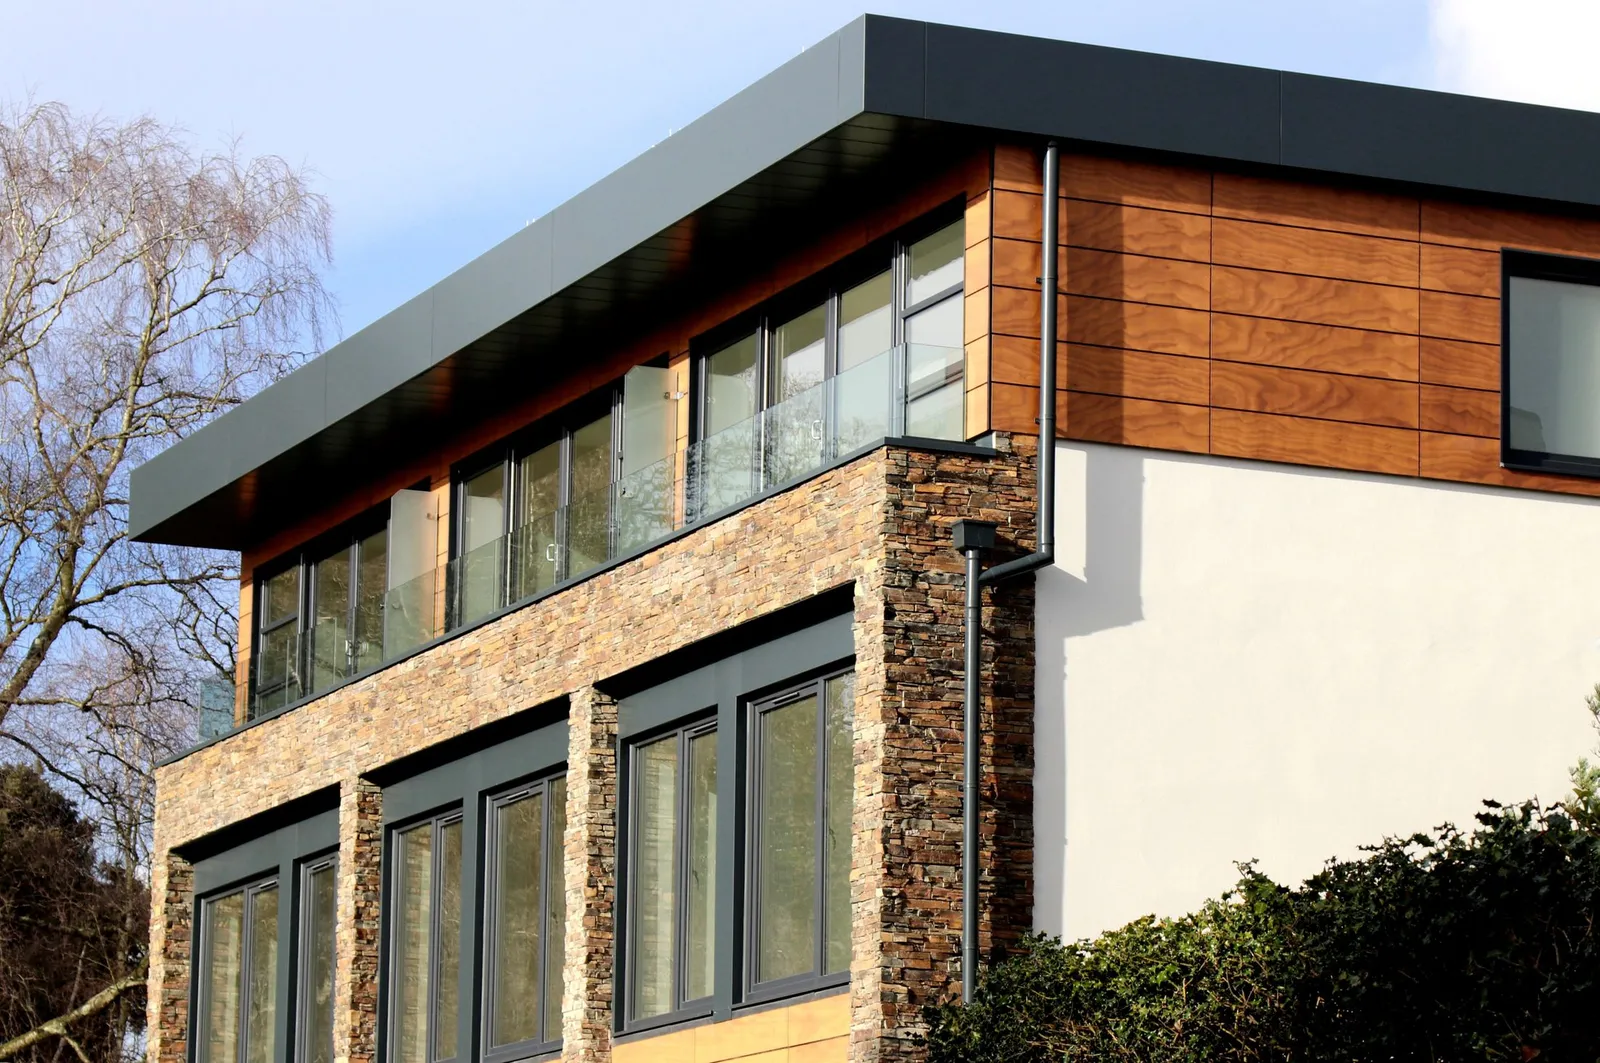
What's included
- A first site visit to look at the house, the block and what you want from it
- Concept drawings and a budget range before you commit to full plans
- Engineering, building permit and any planning permit applications
- A fixed-price building contract with a clear payment schedule
- A weekly update with photos while we build
Questions people ask
Do I need a planning permit?
It depends on the block, the size of the extension and any overlays on your property. We check this at the first visit and tell you before you pay for drawings.
Can we live in the house during the build?
Often yes, for most of it. There is usually a period when the back of the house is opened up, and we plan that with you at the start.
How long does it take?
We give you a written program with the contract. Weather and permit timing are the usual causes of change, and we tell you as soon as anything moves.
We also build
- Renovations
Kitchens, bathrooms and whole-of-house renovations, with the trades, ordering and timing handled for you.
- Second-storey additions
Going up instead of out, so you keep the garden and gain bedrooms, a parents' retreat or a study.